For every manufacturer who is dealing with an object used to carry media like gas or liquid, it is required that it flows without any leakage. Otherwise, it results in loss or contamination. So, leakage testing is a basic test that manufacturers do.
Leak Testing Errors
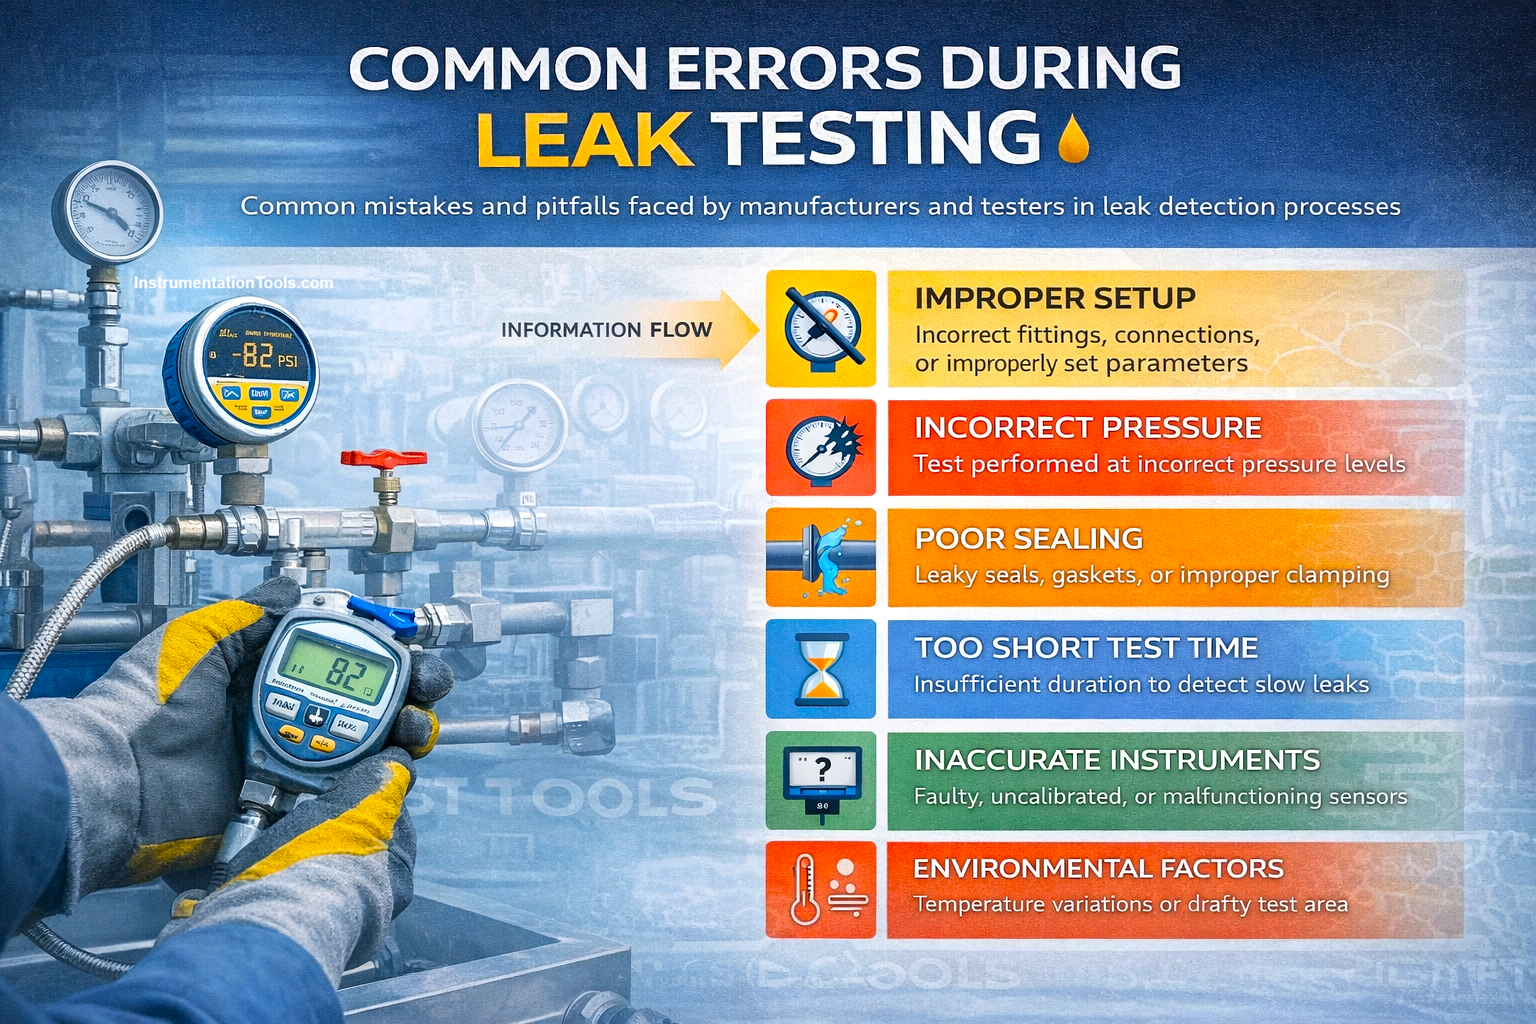
Often, there are some errors that occur during leak testing and that have been observed worldwide with many manufacturers. So, it is important for manufacturers as well as customers to understand what type of errors can occur during leak testing. In this post, we will see the common errors during leak testing.
Operator errors
Operator error is the most basic thing that occurs in leak testing. It can happen that the operator is not performing the desired steps written in the testing procedure, or is not able to understand it properly. The operator is not attending the training or skipping the checklist due to workload, whiçh increases chances of bugs.
On the other hand, there are even some documents that are not easily explained, thus making it difficult for the operator to understand. Nowadays, the testing kits have digital HMIs on them to make the overall test process easy to operate. Still, if the operator refers to hand documents and manuals, then it can make the process a little more difficult.
Trapped air or gas pockets inside part cavities
Many times, it happens that when you are performing a leak test by pressurizing the equipment, the air or gas can get trapped inside internal cavities or channels due to this. This trapped gas or air will expand and compress, which indicates the pressure sensor is detecting a change in pressure.
In reality, it is not, because pressure is changing due to the trapped air and not by any actual leakage. This wrong information causes an error in league testing. Such a type of pressure behaviour can be indicated by a rapid initial change and then a slow change thereafter, because the trapped air acts only for the starting phase when the media is filled or released.
Instrument calibration errors
This is a common issue that occurs in leakage testing. Leak tests are done by flow sensors or pressure sensors. If it is not calibrated on a timely basis, then it can drift over time. This will result in a loss of accuracy for the readings to be taken. Consistent offset in readings or failed calibration checks are an indicator that the instrument which is being used for measurement needs to be checked.
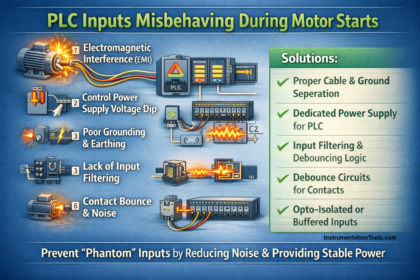
Miscalibration can thus lead to false readings, bad quality of the product tested, and regulatory compliance issues. Apart from calibration, it is to be noted that instruments also face issues with electrical interference, like noise, ground loops, poor earthing, and electromagnetic interference from nearby equipment.
Incorrect test process
A basic mistake which operator makes during leak testing is setting the wrong setpoint. If the setpoint is wrong inside the instrument, then the results of that leakage will be wrong. The leakage checks pressure or flow, and if these are compared with a wrong reference volume, then the results will consistently fail.
Also, if the units inside the instrument are set wrong, and you are giving input reference in some other unit which does not match, then too the results will be wrong. If the test type chosen, like bubble, vacuum, or pressure decay or tracer gas, is incorrectly selected for the particular leakage test, then the results are wrong too.
Improper sealing of the test setup
Leakage test is done on instruments, and these instruments have various body parts like seals, gaskets, o-rings, fittings, adapters, or ports. If such fixtures are not sealed properly and in a very tight manner, then leakage will happen through them and will affect the results of the setup. Even if the overall instrument is proper, leakage will go through these parts, and the overall quality of the product will be hampered.
Leakage testing is done for the instrument and not these fixtures, which thus gives wrong answers. You can identify this easily if the leakage is occurring at a specific fixture point when pressure is applied. This also happens when these fixtures are not aligned to each other properly during manufacturing. That is why improper sealing of these parts fails the leakage test of the instrument.
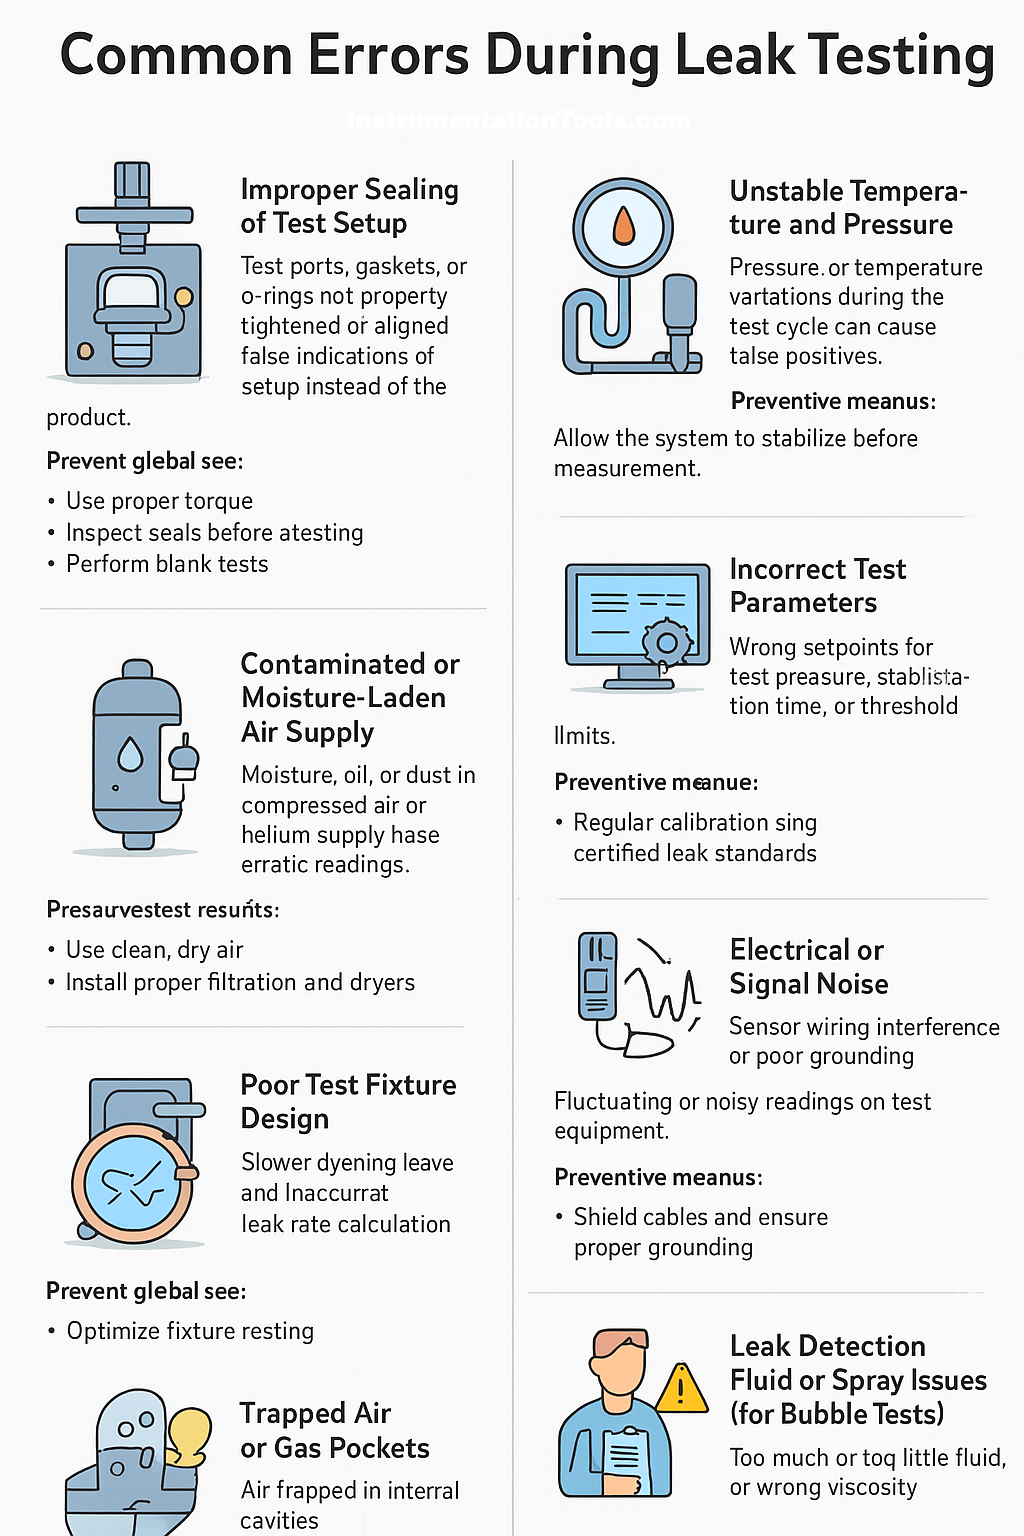
Issues with leakage detection fluid
In the way a tire is checked for puncture by pouring a bubble soap liquid over it, the same bubble test or a soap solution test is done for detecting leaks. If any leakage is present, a bubble will be formed around that part, as the air will push itself around this foam layer. If the surface tension of the liquid fluid is not proper, or it has improper viscosity and temperature, or even if it is contaminated, then it will create false bubbles on the surface.
Also, what matters is the way you apply the liquid fluid, and improper methods can also result in bad results. If the engineer fails to identify the proper bubble size or its formation timing, then the leakage test fails.
Some other issues which are related to leakage testing are:
- The operator repeatedly performs tests on the same equipment.
- Temperature mismatch between the equipment temperature and the environment temperature.
- Trying to get better results with cheaper test equipment, which sometimes cannot be reliable.
- Unstable temperature and pressure of the media which is used during the test.